
Home-Build Planning App, Product Landing Page
Design Book
Bringing every home-build decision under one roof
Product Strategy · Brand Identity · UX/UI Design · Website Design · Content Strategy · AI Experience Design · Product Development
Project Overview
Design Book is an all-in-one workspace created to help homeowners manage the beautiful and often overwhelming process of building, renovating or furnishing a home. From the first inspiration photo to the final invoice, it gives every room, selection, dollar and document one organized place to live.
The idea grew from a familiar problem: a home project rarely lives in one system. Inspiration is saved to one app, product links disappear into text threads, budgets sit in spreadsheets, floorplans live in email and final decisions are scattered everywhere in between. Design Book brings those moving pieces together so homeowners can see what has been chosen, what is still open and how the entire home is taking shape.
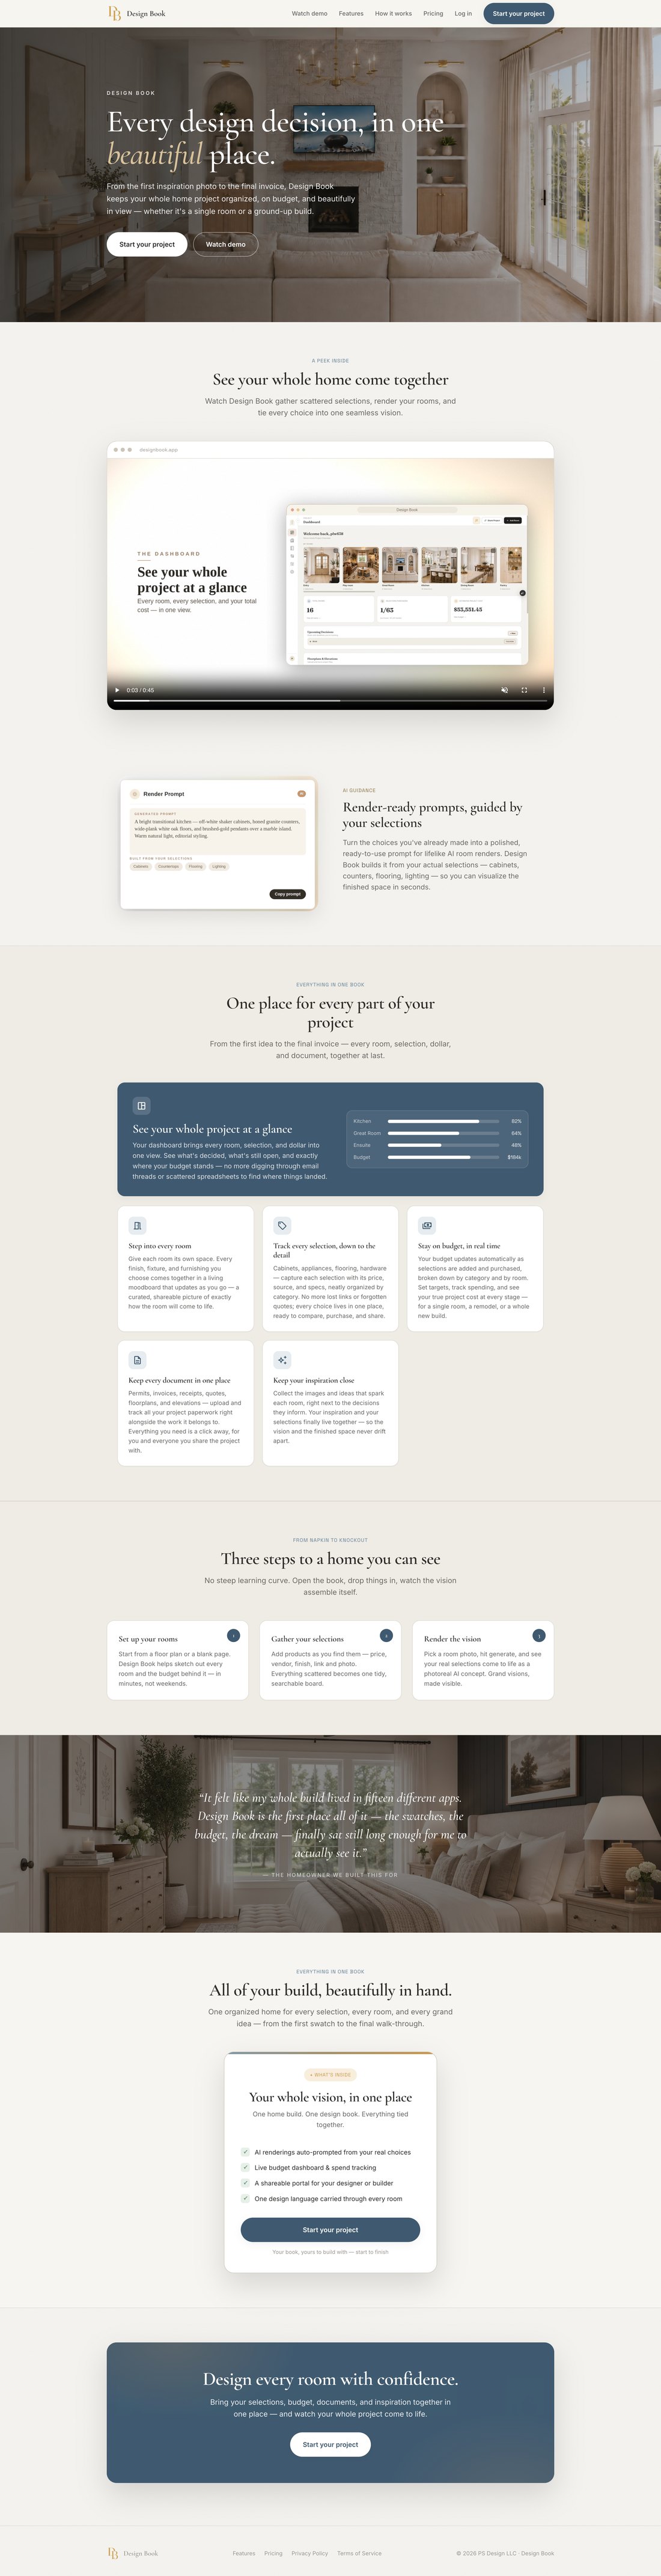
From Scattered Decisions to One Clear Vision
The product is organized around the way people actually plan a home: room by room and decision by decision. Each room becomes a living workspace where finishes, fixtures, furnishings, inspiration, links, pricing, vendors, specifications, notes and images can be collected and compared. As selections are added or purchased, the project dashboard brings progress and spending into view across both rooms and categories.
Documents stay connected to the work instead of buried in an inbox. Homeowners can keep permits, quotes, receipts, invoices, floorplans and elevations alongside the project and share the same organized view with a spouse, designer, contractor or builder. The result is less time searching for where a decision landed and more confidence moving the project forward.
AI That Starts With the Choices You Already Made
AI visualization was designed as part of the planning workflow, not as a disconnected novelty. Design Book uses the real selections already saved to a room cabinets, counters, flooring, lighting, hardware and more to assemble a detailed, render-ready prompt. Homeowners can choose a room photo and generate a photoreal concept that reflects their actual direction rather than starting over with a generic style prompt.
This makes visualization useful at the moment a decision needs to be made. A homeowner can test how finishes work together, identify inconsistencies before ordering and carry one design language across the entire house. The experience turns information the user has already organized into a clearer picture of what the finished home could become.
Making a Complex Product Feel Beautifully Simple
The UX strategy centered on progressive clarity. A whole-home build may contain hundreds of decisions, but the interface introduces them through three approachable actions: set up the rooms, gather the selections and render the vision. Dashboards provide the big picture, while room and category views make the next individual task feel manageable.
The brand and marketing site follow the same principle. Editorial typography, warm neutrals, elevated imagery and book-inspired language position the platform as a thoughtful home-design companion rather than another piece of construction software. Content translates a deep feature set into a simple promise: every design decision, in one beautiful place.
What’s Inside
- A whole-project dashboard for rooms, progress, selections and spending
- Dedicated room workspaces with living, shareable moodboards
- Product selections with pricing, vendors, finishes, links, photos and specifications
- Real-time budget tracking by room and category
- Storage for permits, invoices, receipts, quotes, floorplans and elevations
- Inspiration saved beside the decisions it informs
- AI-generated, render-ready prompts based on real product selections
- Photoreal room concepts generated from a user’s own space and choices
- A shareable project view for designers, builders, contractors and household decision-makers
- A consistent design vision carried from the first swatch through the final walk-through
The finished platform transforms the fragmented work of planning a home into one cohesive experience, helping homeowners stay organized, understand the true cost of their choices, collaborate more clearly and design every room with confidence.
On mobile
Every screen scrolls on its own, the way it does on a phone. Drag sideways to move between them.
 Project dashboard
 Rooms overview
 Inside a room
 Every selection in one list
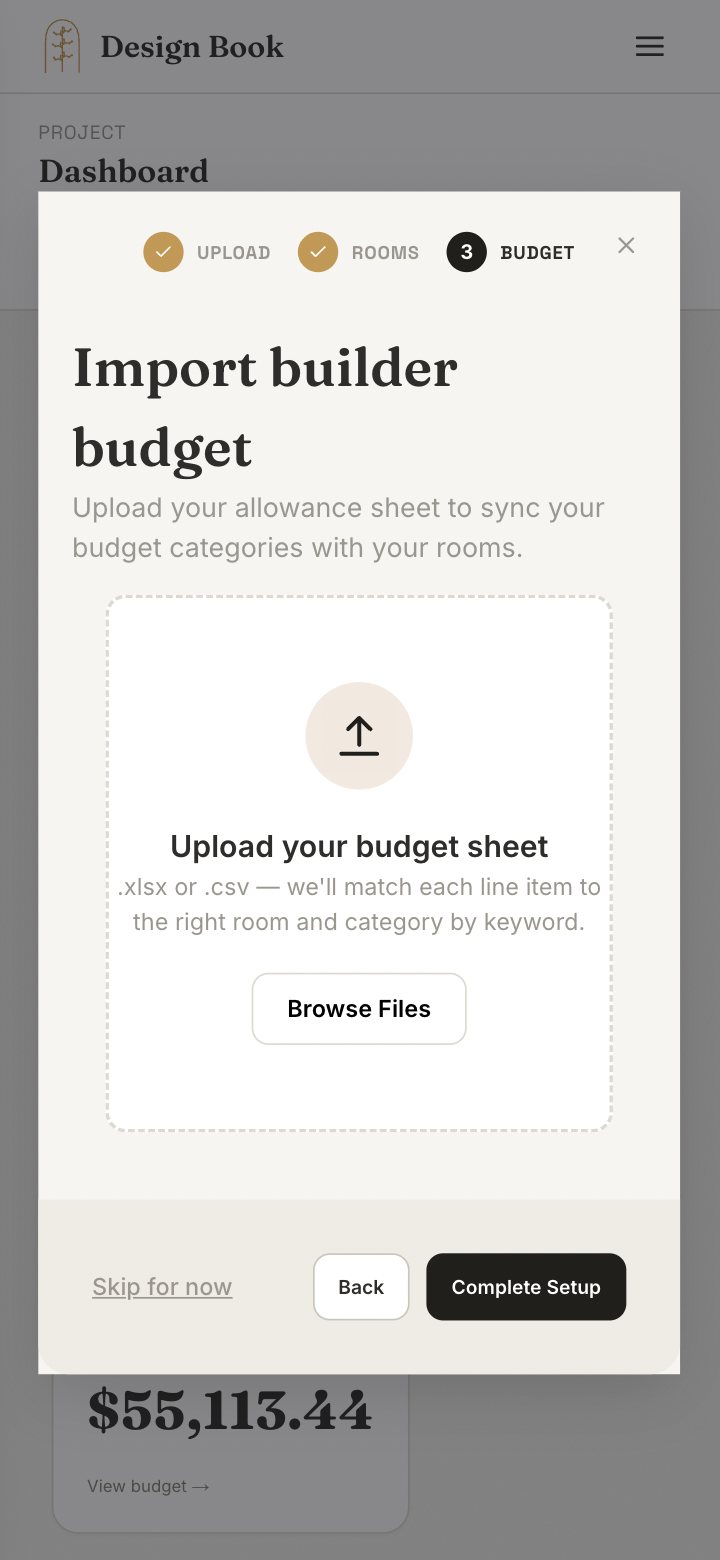 Importing the builder budget